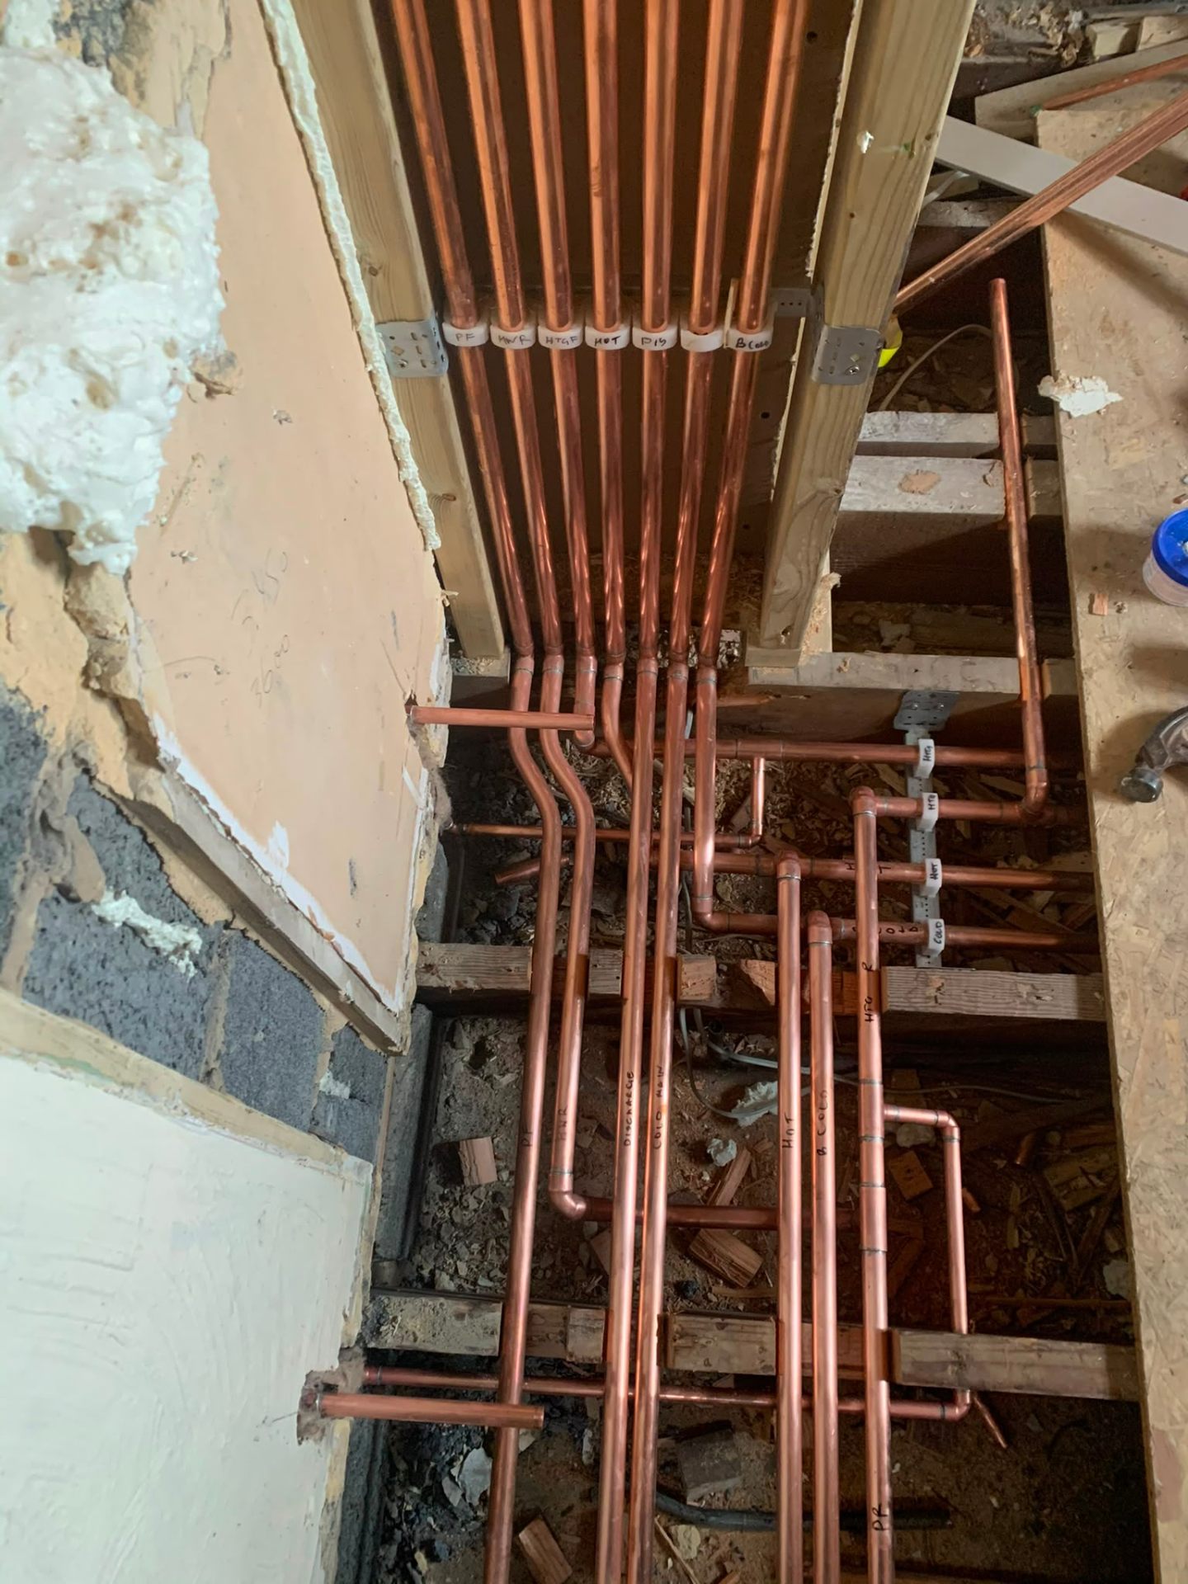
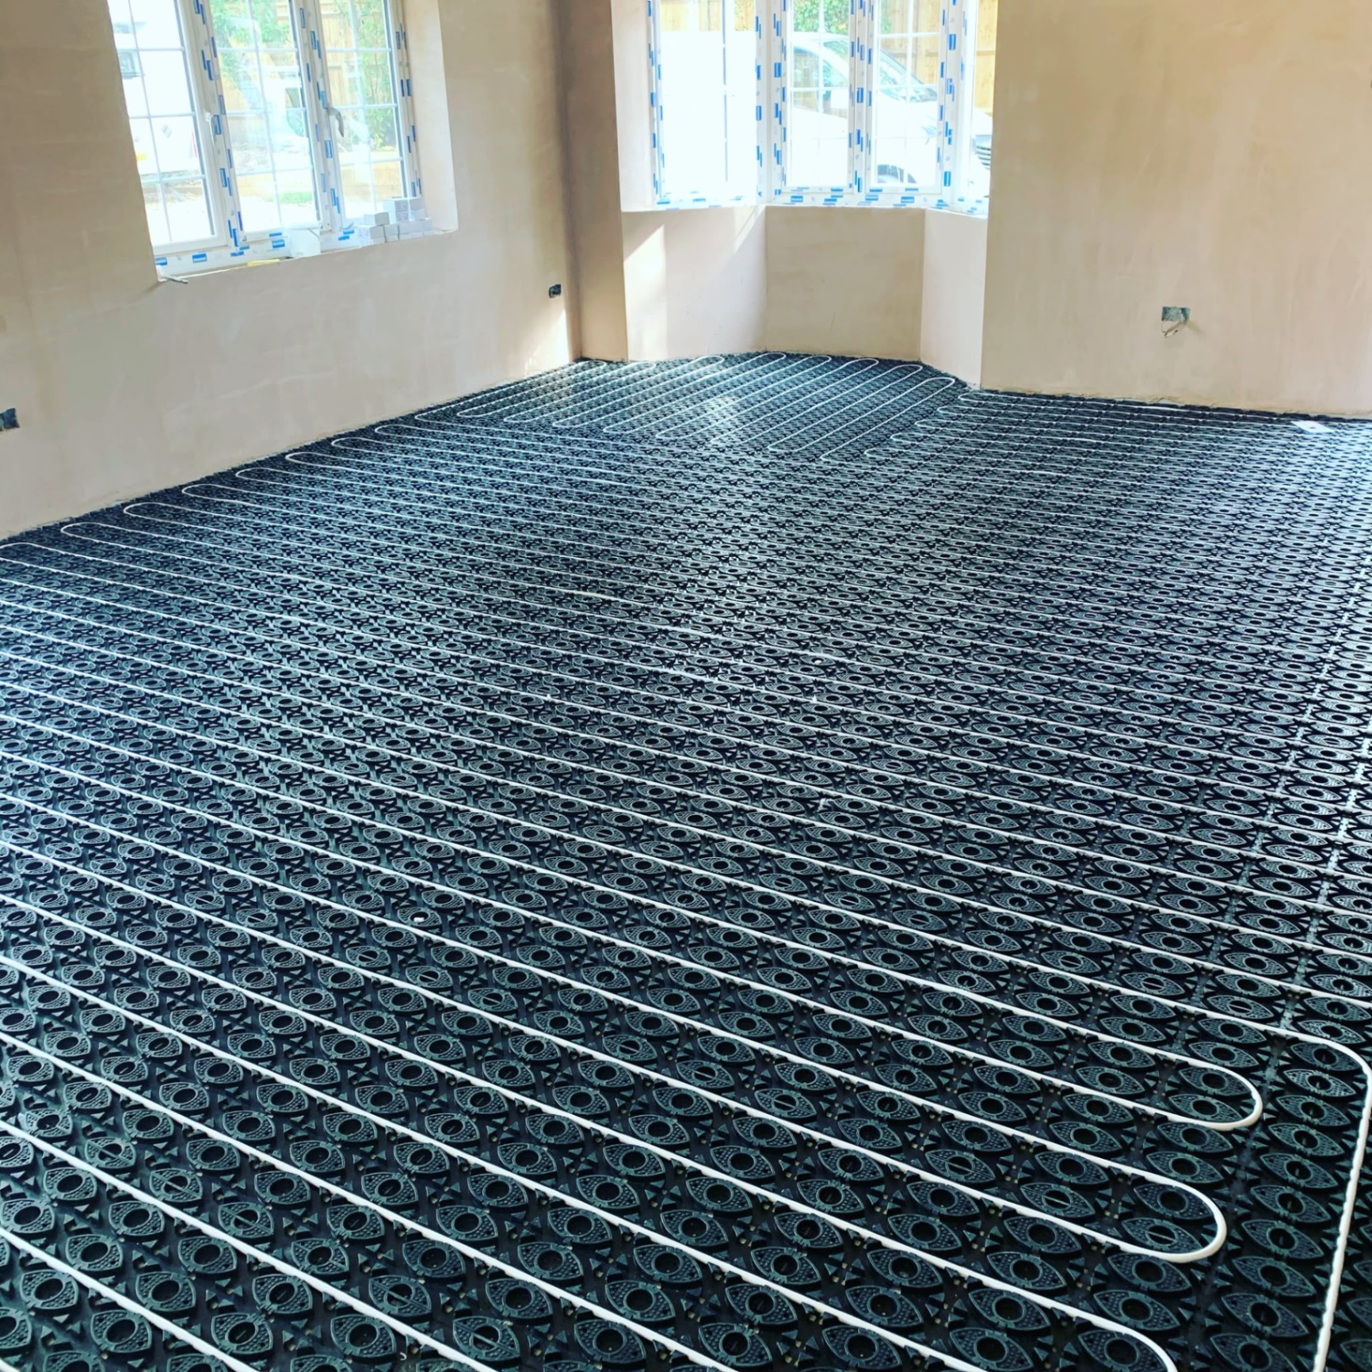




Underfloor heating manifold and pipe grid installed across a plastered new-build room in Ashford
Underfloor Heating

Underfloor Heatingin Ashford, Surreywet & electric systems installed properly

Wet underfloor for extensions and whole floors, electric mats for bathrooms and kitchens, designed with the manifolds and controls that actually deliver the comfort the sales brochure promised.

Free survey · Fixed-price quote · 267+ five-star reviews

24 yrs
Trade experience
Gas Safe
Reg. 574509
£2m
Public liability
2 yrs
Workmanship guarantee
Same day
Emergency response
Overview

Underfloor Heating, the essentials

What it is

Full design, supply and installation of wet underfloor heating (pipe circuits, manifolds, blending valves, actuators, zone controls) and electric underfloor mats (in-screed and under-tile). Integrates with your existing boiler or new heating system.

Who it's for

Homeowners doing extensions, kitchen or bathroom renovations, or full-house heating overhauls where radiators aren't wanted or won't fit sensibly.

When you need it

During a build or renovation, before the floor finish goes down. Retrofit is possible on some floor build-ups, we survey and advise.

Why professional matters

Underfloor heating gets undersold and misinstalled constantly. Wrong pipe spacing, undersized manifold, wrong blending temperature or missed zone controls all mean cold spots, slow response and disappointment. The design matters more than the pipe.

Why act now

What ignoring the problem actually costs

The mistakes that turn small jobs into big bills, and how a qualified engineer keeps them from happening.

Cold spots and slow warm-up

The most common complaint about underfloor is 'it never gets warm enough'. Almost always the pipe spacing or the flow temperature is wrong, a design problem, not a system problem.

Retrofit gone wrong

Adding underfloor into an existing build-up without checking floor loading and insulation is a route to heat losses downward and disappointing performance upward.

Manifold in the wrong place

A cheap install puts the manifold wherever the pipes reach. The right install puts it where it can be accessed for maintenance and where circuit lengths are balanced.

Missed zoning

One thermostat for a whole ground floor means you either overheat the kitchen or underheat the living room. Zoning matters, and it's cheaper to fit at install than to retrofit.

Our process

A clear, predictable path from first call to guarantee

  1. 01

    Design & heat-loss survey

    Room-by-room heat loss, floor build-up check, pipe spacing and circuit lengths calculated to your actual demand.

  2. 02

    Fixed-price scope

    Manifold, pipework, actuators, zone controls, blending valve and commissioning, everything specified and priced in writing.

  3. 03

    Install

    Pipe circuits laid to spec, pressure tested, manifold mounted and wired to controls. Coordinated with your builder or floor layer.

  4. 04

    Commission & balance

    Flow rates set per circuit, blending temperature configured, controls programmed with you.

  5. 05

    Hand-over & guarantee

    Full walk-through of controls and 2-year workmanship guarantee. Manufacturer warranties on components.

What you get

Concrete outcomes, not vague promises

Even, luxurious warmth

No cold spots, no visible radiators, no compromise on furniture layout.

Efficient at low temperatures

Runs at 35–45°C flow versus 65–75°C for radiators, ideal pairing with modern condensing boilers.

Silent operation

No kettling, no gurgling, no whining pumps in the wall.

Room-by-room control

Zoned controls mean you only heat the rooms you're using.

Compatible with any boiler

Works with your existing combi, system or regular boiler through a manifold and blending valve.

Accredited & trusted by the brands we install

Gas Safe Register 574509
Worcester Bosch Accredited Installer
Vaillant Advance Installer
Checkatrade member, 10/10 rated
Gas Safe Register 574509
Worcester Bosch Accredited Installer
Vaillant Advance Installer
Checkatrade member, 10/10 rated
The detail

Underfloor Heating, in depth

Materials, methods and variations, the specifics that separate a proper install from a rushed one.

Wet vs electric underfloor

Wet (hydronic) underfloor is best for whole rooms, extensions and open-plan spaces, most efficient long-term, though higher install cost. Electric is quicker and cheaper for small areas like bathroom and kitchen, but running costs are higher, so it suits comfort layers rather than primary heat.
Floor construction and pipe spacing

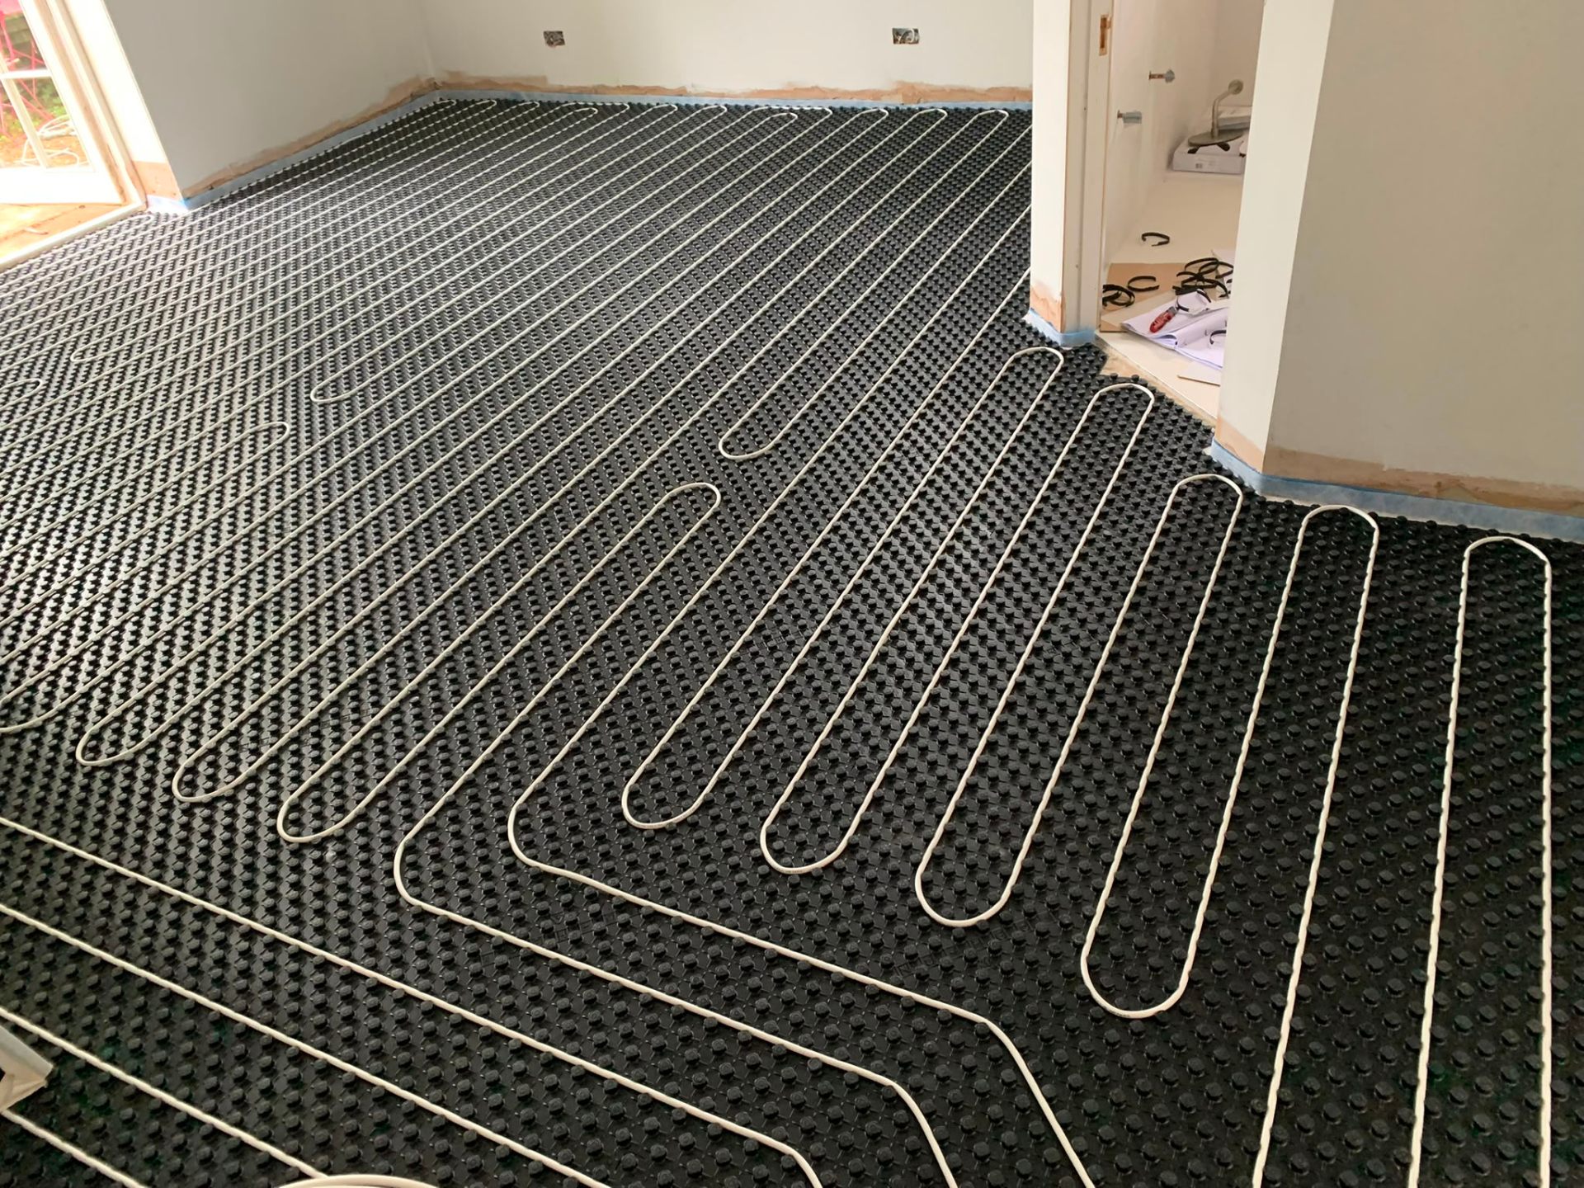
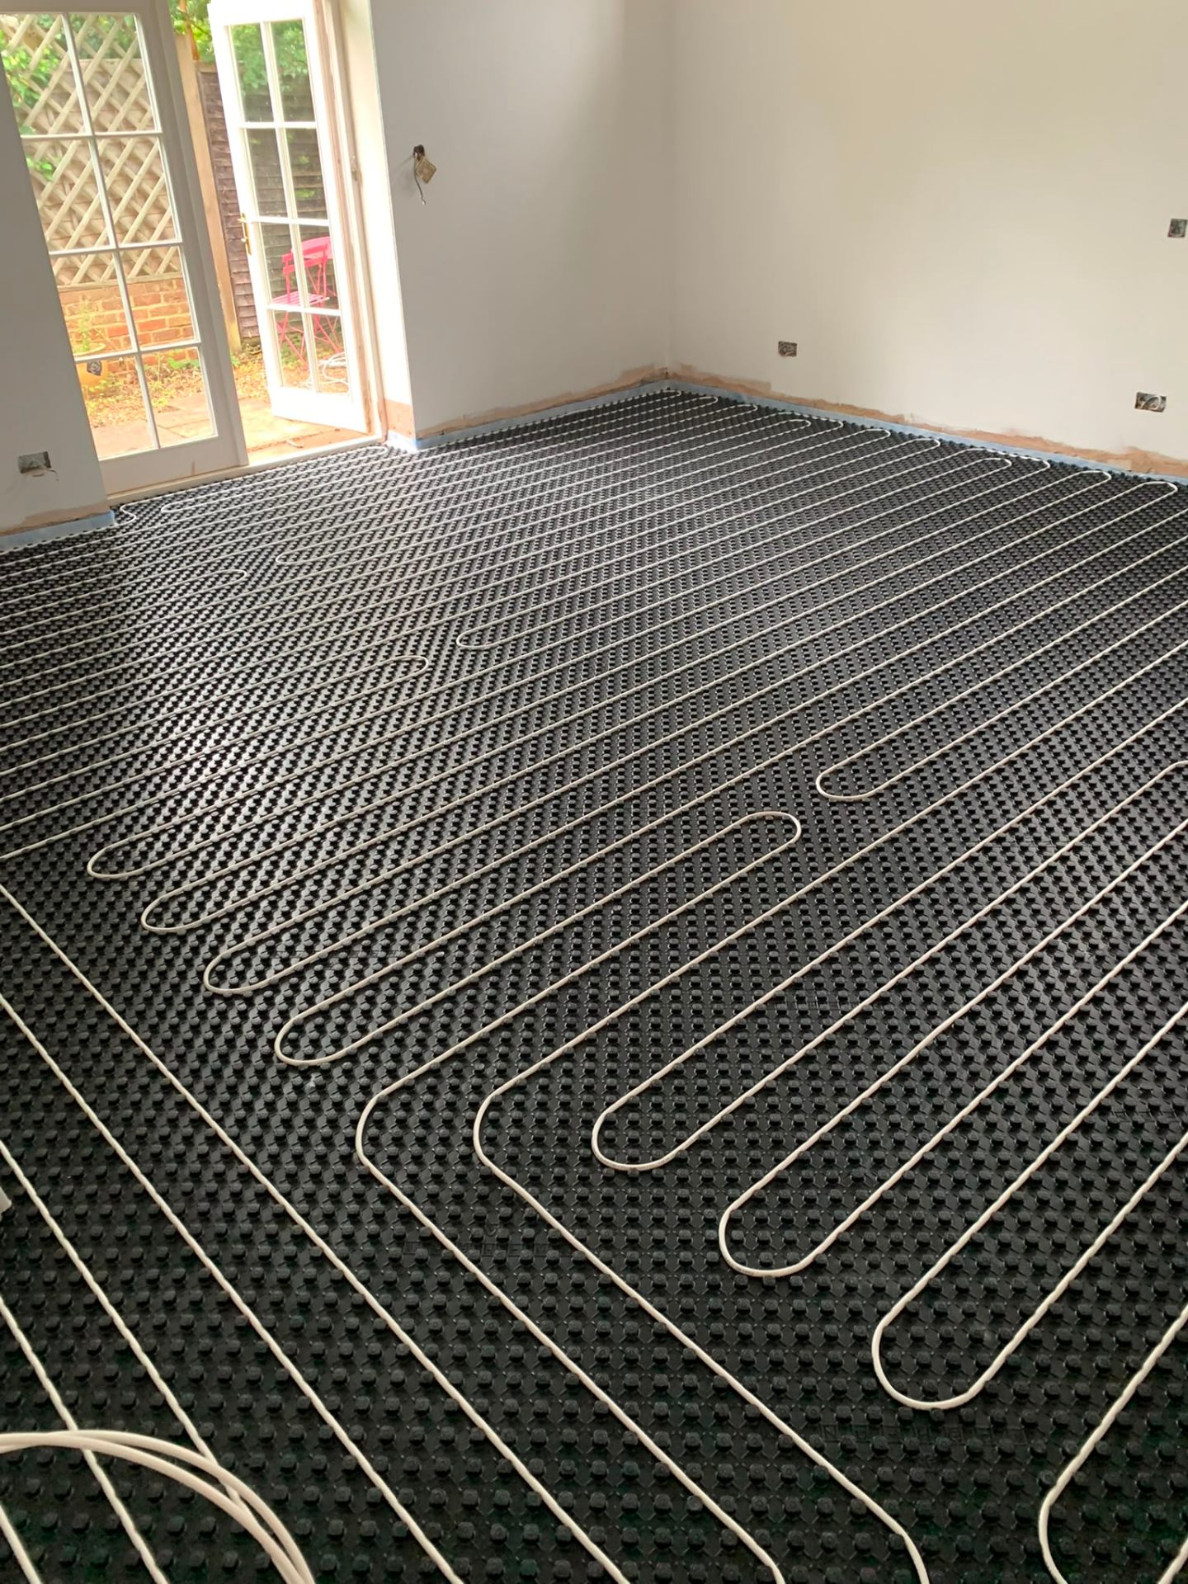
Screeded floors typically take 16mm PEX-Al-PEX pipe at 150–200mm centres. Suspended-timber floors use spreader plates and closer spacing. The finish material (tile, engineered wood, LVT, carpet) affects output, high-tog carpet significantly reduces heat transfer and needs designing around.

Manifold, actuators and blending

The manifold is where circuits meet, flow rates are balanced, and the blending valve mixes hot boiler flow down to underfloor temperature. Actuators (motorised valves) open and close each circuit under thermostat control. Cheap manifolds without proper flow meters make balancing impossible.

Zoning and controls

Per-room thermostats are standard on any decent install. Time schedules and setback temperatures let you run bedrooms cooler at night and warm mornings gently, where underfloor genuinely shines vs radiators.

Bathrooms and wet rooms

Electric underfloor mats under tile are a comfort standard in bathrooms, quick to install during a bathroom refit, controlled by their own timer/stat, run only when needed. We install as part of our bathroom projects.

Frequently asked

Underfloor Heating, your questions answered

How much does underfloor heating cost?

Depends on area, system type (wet or electric), manifold complexity and controls. We survey and give a fixed written quote, always cheaper to fit during a renovation than as a retrofit.

Can I retrofit underfloor into an existing house?

Sometimes. Low-profile retrofit systems exist for suspended-timber floors, but they need floor-build-up and insulation checks. We'll tell you honestly whether it's worth doing in your specific room.

Does it work with my existing boiler?

Yes, any modern combi, system or regular boiler will run underfloor through a manifold with a blending valve. It works particularly well with condensing boilers because they're most efficient at the lower flow temperatures underfloor uses.

How long does installation take?

A single wet-underfloor room is usually 1–2 days for the pipework and manifold, with commissioning after floor screed cures. Bathroom electric mats are typically a day inside a bathroom refit.

Is underfloor heating cheaper to run than radiators?

Usually yes, lower flow temperatures let the boiler condense properly, and zoned control means you're only heating rooms in use. Savings depend on insulation and how you use it.

Will I need a new floor finish?

The floor finish goes on top of the underfloor system, so if you're re-doing the floor anyway (renovation or extension), it's the ideal moment. Retrofitting means lifting and relaying the existing floor.

Is it noisy?

No, no radiators, no kettling, no bleeding required. A properly commissioned wet system is silent.

Is it guaranteed?

2 years on workmanship, plus manufacturer warranties on the manifold, pipework and controls.

Recent work

Recent underfloor heating projects

A selection of real installs across Ashford, Surrey and West London, no stock photography.

Wet underfloor heating pipe loops laid across a room ready for screed in Surrey
Wet underfloor heating pipe loops laid on insulated panels in a Surrey kitchen extension
Underfloor heating manifold and pipe grid installed across a plastered new-build room in Ashford
Gas Safe 574509 · £2m PL cover

Ready to get underfloor heating sorted?
Free quote. Fixed price. Guaranteed.

Speak directly to Calvin, 24 years on the tools, no sales scripts, honest advice.

Same-day emergency response · Free call-outs